Monument Signs
Stone, concrete/GRC or composite, freestanding on an engineered foundation.
- Material
- Stone, concrete/GRC or composite
- Illumination
- Non-lit, or LED front-lit or backlit
- Mounting
- Freestanding on an engineered foundation
A monument sign stands at ground level at a site entrance or frontage and carries the name visitors look for. We build the body in stone, concrete/GRC or FRP composite for an engineered foundation, unlit or LED front-lit or backlit.
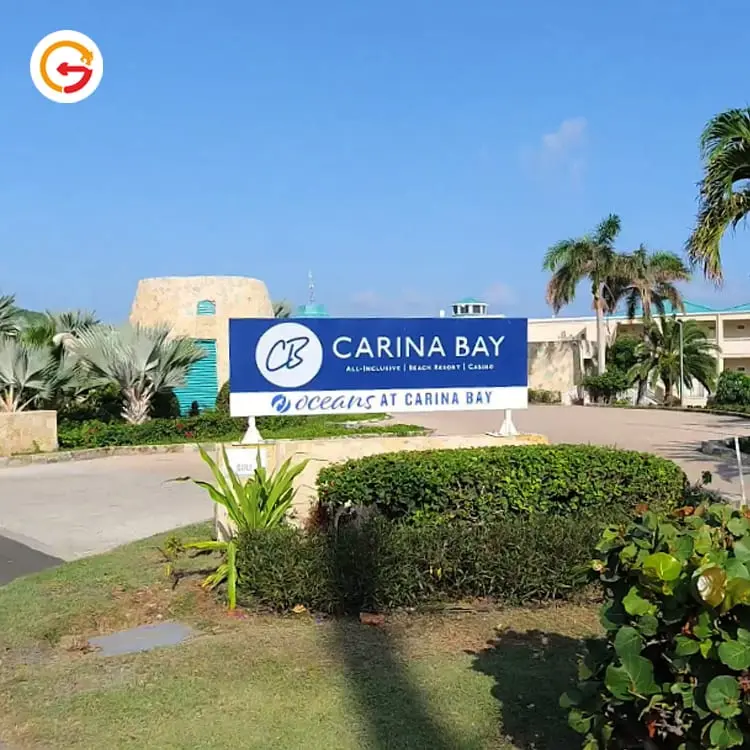
Architectural monument signs read as part of the site rather than something fixed to it — an entrance monument sign at a resort, a hotel driveway or a business park.
Architectural monument sign constructions
Stone gives formal permanence and lasts decades or longer, but it is heavy and needs the largest foundation. Concrete or GRC casts into large and custom shapes at the lowest material cost, with proper waterproofing against cracking. FRP composite is the lightest — a third to a fifth the weight of stone — and the most free-form, and installs fast, though it ages faster. A monument usually stands in front of lettering on the building itself — see building signs.
Lighting: unlit, front-lit or backlit
Lettering can be left unlit, front-lit or backlit with LEDs so the sign reads after dark. Light can also come from the landscape around it: LED strip or a wall-washer in a groove at the base, uplights set in the ground, or a glow through translucent stone or light-transmitting concrete. Planting, seating and lighting are designed in before fabrication, not added afterward.
What ships and what the local installer provides
As the monument sign manufacturer we fabricate the sign itself — structure, cladding, lettering and lighting — and overseas orders ship in factory-built timber crates. The foundation, its engineering stamp, the permit and the installation are local: an engineer designs the footing to local codes, and the installer sets the sign on it and connects power.
01Specifications
2 groups · 4 rows
Standard build shown. Every line is adjustable — send us your site conditions and we’ll quote to them.
- Base materials
- Stone, concrete/GRC or composite (FRP)
- Metal-clad option
- Steel frame, aluminum or stainless cladding, stone-texture finish
Regional guidance from the source. Requirements vary by jurisdiction; verify with the local authority and engineer.
- Foundation documentation
- 4 document packages required
- Road setback
- ≥3m from the boundary line, 5m preferred
02Product details
5 sections
The decisions that change how the finished sign looks, lasts and installs.
Regional guidance from the source. Requirements vary by jurisdiction; verify with the local authority and engineer.
Structural drawings and calculations, a geotechnical survey, material certificates, and foundation works and safety method statements — all before groundworks start.
Setting-out records, concealed-works sign-offs, material inspection, and concrete/bearing-capacity test reports, through to staged acceptance.
Planning and urban-management approval, property owner consent, and lightning-protection earthing acceptance.
- Stone
- Best for
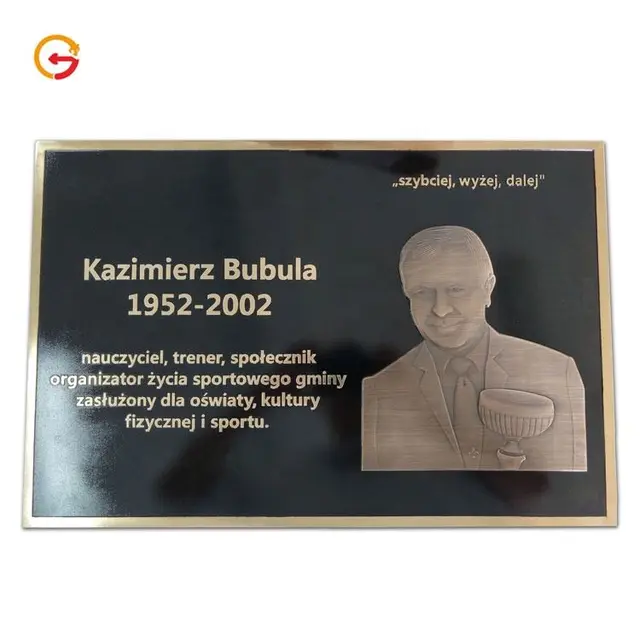
- Memorial and cultural work, premium permanence
- Trade-off
- Heavy — high foundation cost; brittle; limited for large curves
- Concrete / GRC
- Best for
- Large or custom shapes at the lowest material cost
- Trade-off
- Still needs a substantial foundation; can crack or effloresce without proper waterproofing
- Composite (FRP)
- Best for
- Free-form shapes, fast installation, lightest weight
- Trade-off
- Ages, yellows and cracks over time; hard to repair invisibly
| Material | Best for | Trade-off |
|---|---|---|
| Stone | Memorial and cultural work, premium permanence | Heavy — high foundation cost; brittle; limited for large curves |
| Concrete / GRC | Large or custom shapes at the lowest material cost | Still needs a substantial foundation; can crack or effloresce without proper waterproofing |
| Composite (FRP) | Free-form shapes, fast installation, lightest weight | Ages, yellows and cracks over time; hard to repair invisibly |
Stone typically lasts decades to over a century. Service life for concrete/GRC and composite wasn't stated in the source.
Recessed LED strip or wall-washer in a base groove, in-ground uplights in front, concealed spotlights in the structure or planting, or an internal glow through illuminated lettering, translucent stone or light-transmitting concrete.
The base can double as planter edging, step back in tiers with planting troughs at each level, or widen at the foot to join surrounding borders and shrub beds.
Landscape seating in stone, treated timber or metal can extend from the sides or rear, wrap the sign as an island bench, or combine with tree and planting pits to form a rest point.
Water features, landscape and retaining walls, wayfinding and notice boards, QR plates, audio and surveillance, plus lightning protection, earthing and service pits.
Regional guidance from the source. Requirements vary by jurisdiction; verify with the local authority and engineer.
- Expressway / arterial
- Speed
- 60–80km/h
- Visible from
- 150–200m
- Sign height
- 6–8m
- Secondary arterial
- Speed
- 40–50km/h
- Visible from
- 100–150m
- Sign height
- 5–6m
- Branch / campus road
- Speed
- ≤30km/h
- Visible from
- 50–80m
- Sign height
- 3.5–4.5m
- Ordinary highway
- Speed
- —
- Visible from
- 150m
- Sign height
- —
- Expressway (highway)
- Speed
- —
- Visible from
- 300–500m
- Sign height
- —
| Road type | Speed | Visible from | Sign height |
|---|---|---|---|
| Expressway / arterial | 60–80km/h | 150–200m | 6–8m |
| Secondary arterial | 40–50km/h | 100–150m | 5–6m |
| Branch / campus road | ≤30km/h | 50–80m | 3.5–4.5m |
| Ordinary highway | — | 150m | — |
| Expressway (highway) | — | 300–500m | — |
Setback is 5–8m from the boundary line on expressways and arterials; not separately stated for other road types. Freestanding pylons are generally not permitted close to expressways.
Never site within an intersection sight triangle, and keep full safe sight distance at curves, slopes, bridges and tunnel approaches. A driver at the design speed must see the sign completely and unobstructed for at least 3 seconds.
At least 10m from streetlights, signals and traffic signs. Never encroach on the carriageway, footway, planting strip or fire access.
Regional guidance from the source. Requirements vary by jurisdiction; verify with the local authority and engineer.
Application form, business license and site-tenure proof, a full stamped drawing set, day and night renderings, a structural safety calculation for anything 6m or over, and written undertakings on safety, program, streetscape and lightning protection.
Near government buildings, schools, hospitals or heritage sites; within intersection sight triangles; on fire access, footways, planting strips or tactile paving; or anywhere obstructing signals, cameras or traffic signs.
Width no more than a third of the plot frontage, no projection beyond the site boundary — and in heritage districts or on main arterials, materials, colors and lighting all need separate approval.
Survey the site first, then set back 5m or more on the road side and keep height in the 8–10m range where possible. We file the sign as identity or landmark signage rather than advertising, state setback, height and sight distance explicitly on the drawings, and seek informal pre-review with the local authority before formal submission.
Insufficient setback or obstructed sight lines; over height or over area; missing structural calculation or lightning protection; lighting too bright, causing glare or nuisance; conflict with the local plan or streetscape.
03Questions
3 items
Which base material should we choose?
Stone gives premium, formal permanence and is the most weather-resistant option, best for memorial or cultural work. Concrete or GRC is the most economical and can be cast into almost any custom shape. Composite (FRP) is lightweight, extremely free-form, and installs fast, at one third to one fifth the weight of stone.
Can seating, planting, or lighting be built into the sign?
Yes, provided structure, drainage, conduit, waterproofing and maintenance access are all designed in before fabrication and foundation work begin — not added afterward.
What do we need to prepare for permitting?
Typically: site and property documents, a stamped structural drawing set, day-and-night renderings, structural calculations where required, safety undertakings, and any landscaping, traffic or heritage sign-offs your local authority calls for — exact requirements vary by jurisdiction, so we confirm the specifics with you and the local authority before submission.
Put your question in the quote request and our team will answer it with your quote.
Request a QuoteSee how this product is used across the industries we serve.
All industries we serve →